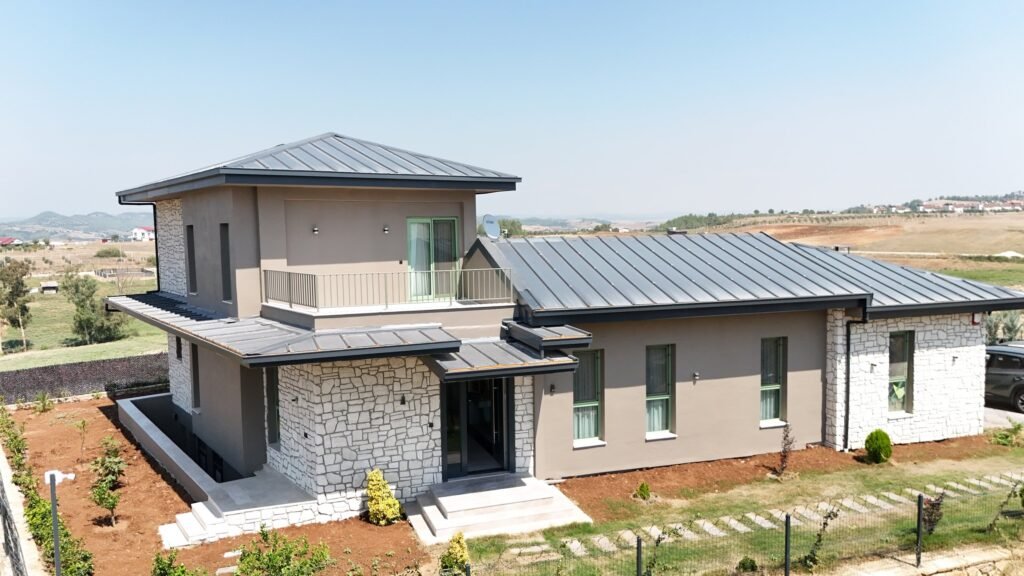
Residence A
Adana, Turkey — 2026
The architectural concept is developed to express structural clarity, maximize natural light penetration, and establish a contextual harmony with the surrounding landscape.
The project design is articulated to express structural clarity with transparency, maximize the penetration of natural light, and establish a contextual dialogue with the architectural fabric.
The curated palette of materials highlights exposed concrete, natural timber, and tempered glass elements, offering modular spatial configurations that promote programmatic flexibility throughout the interior.